Situated in a cul-de-sac in Lower Sunbury, this very well presented three double bedroom home was built just over ten years ago and offers spacious accommodation arranged over three floors. With a separate garage and a Daikin air source heat pump, the property combines a practical layout with the benefits of a modern home.
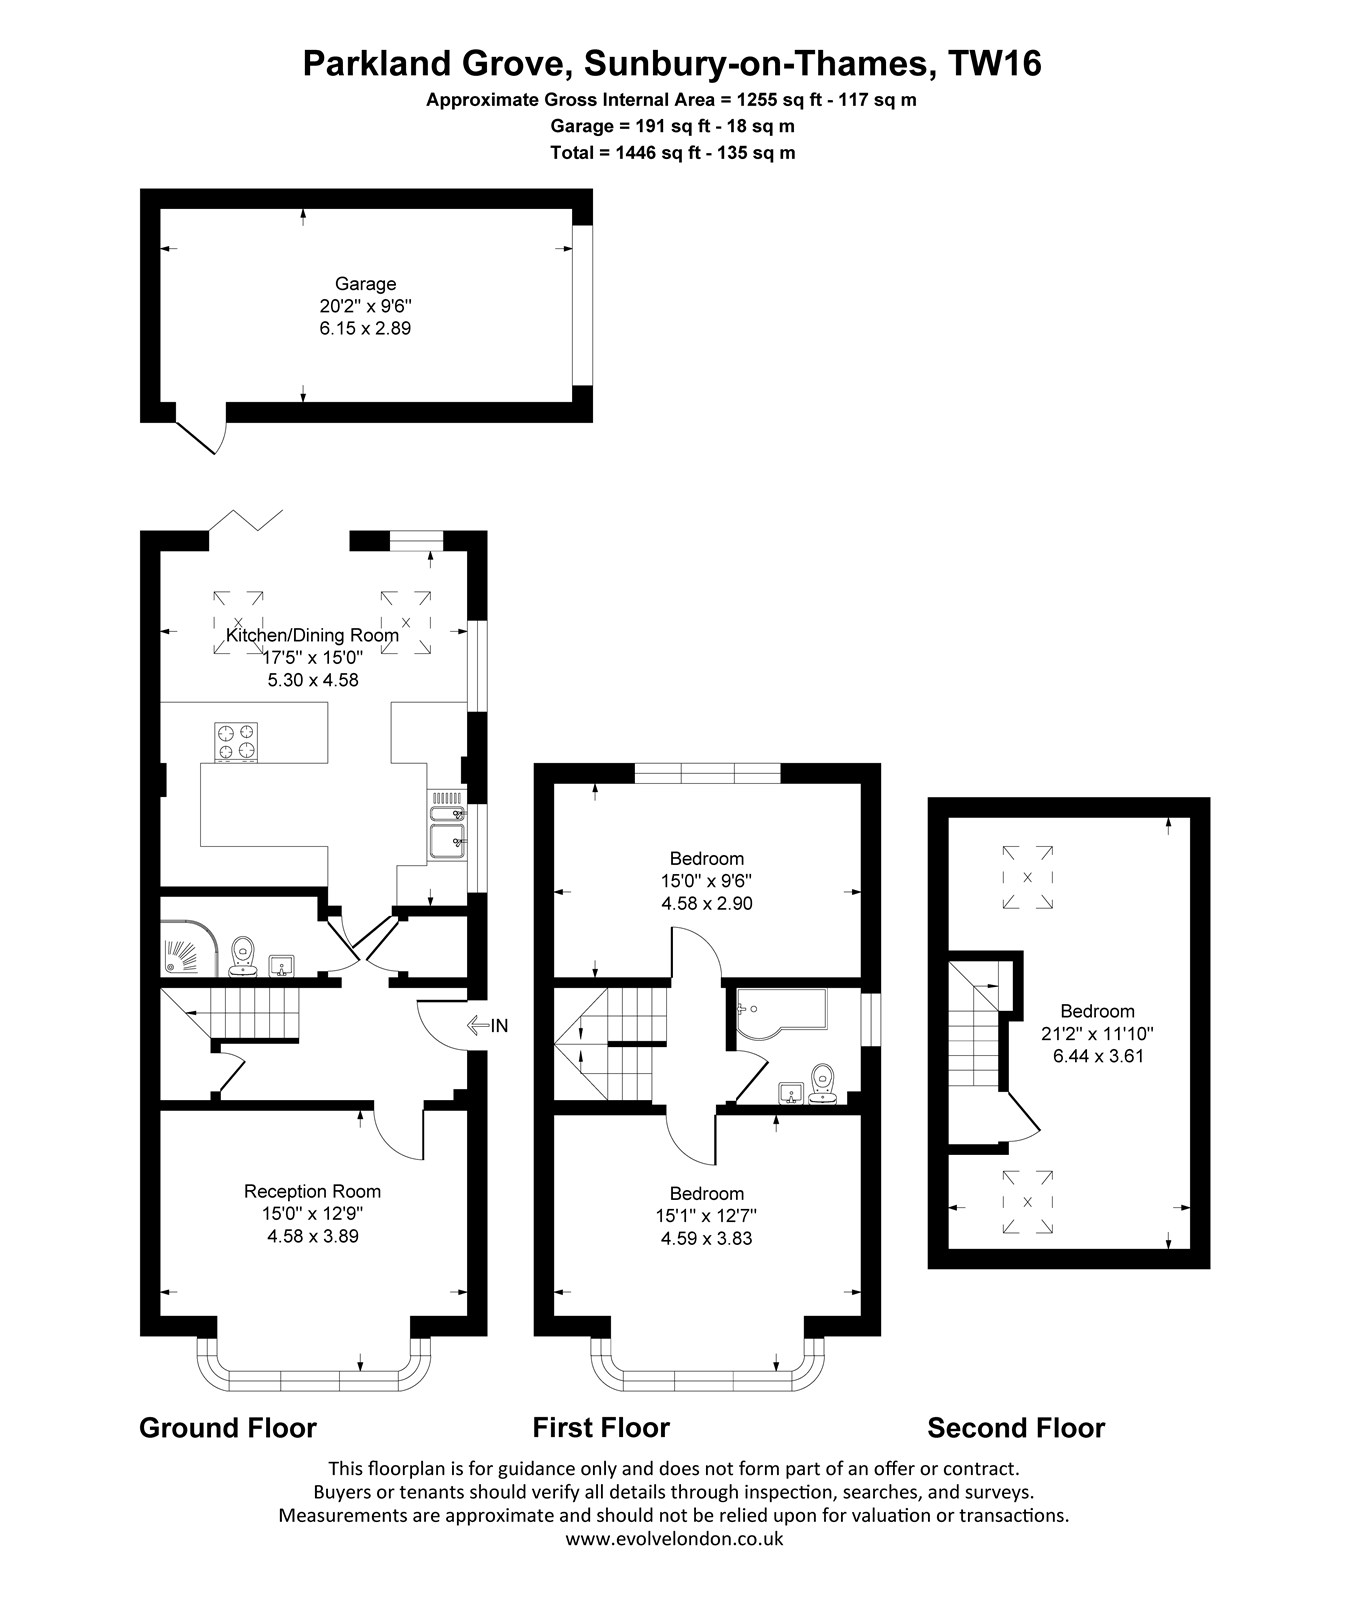
The entrance hall leads to a generous reception room, where a bay window adds character and creates an inviting space to relax. Separate from the kitchen and dining area, this room provides a comfortable setting for quieter evenings and family time.
To the rear, the spacious kitchen/dining room measures approximately 17'5" x 15'0" and forms a natural hub of the home, with ample room for a dining table and entertaining. The kitchen includes an integrated dishwasher, fridge and freezer, while doors opening outside connect the dining area with the exterior. A ground floor shower room and useful storage add to the p...
Read more
Situated in a cul-de-sac in Lower Sunbury, this very well presented three double bedroom home was built just over ten years ago and offers spacious accommodation arranged over three floors. With a separate garage and a Daikin air source heat pump, the property combines a practical layout with the benefits of a modern home.
The entrance hall leads to a generous reception room, where a bay window adds character and creates an inviting space to relax. Separate from the kitchen and dining area, this room provides a comfortable setting for quieter evenings and family time.
To the rear, the spacious kitchen/dining room measures approximately 17'5" x 15'0" and forms a natural hub of the home, with ample room for a dining table and entertaining. The kitchen includes an integrated dishwasher, fridge and freezer, while doors opening outside connect the dining area with the exterior. A ground floor shower room and useful storage add to the practicality of the accommodation.
The first floor offers two well proportioned double bedrooms. The front bedroom benefits from a bay window and measures approximately 15'1" x 12'7", while the rear bedroom extends to approximately 15'0" x 9'6". A family bathroom serves this floor.
Occupying the second floor, the third double bedroom is an impressive space measuring approximately 21'2" x 11'10". Rooflights introduce natural light, and the generous proportions offer flexibility for bedroom furniture alongside a dressing or study area.
The house provides approximately 1,255 sq ft of internal accommodation, complemented by a separate garage measuring approximately 20'2" x 9'6", bringing the combined total to approximately 1,446 sq ft. Its cul-de-sac position, generous room sizes and presentation make this an appealing home for buyers seeking comfortable, versatile accommodation in Lower Sunbury.
Read less
Important Information
- This is a Freehold property.
| Three Double Bedrooms |
Ground Floor Shower Room & WC |
| Cul-de-sac Location |
Modern Family Bathroom |
| Open Plan Kitchen Dining Room |
Integrated Appliances |
| Driveway |
Air Source Heat Pump |