
Cottimore Lane, Walton-on-Thames, KT12
Offers in excess of £650,000
4 Bedroom Semi-Detached House
Ref: 31150833
Offers in excess of £650,000
4 Bedroom Semi-Detached House
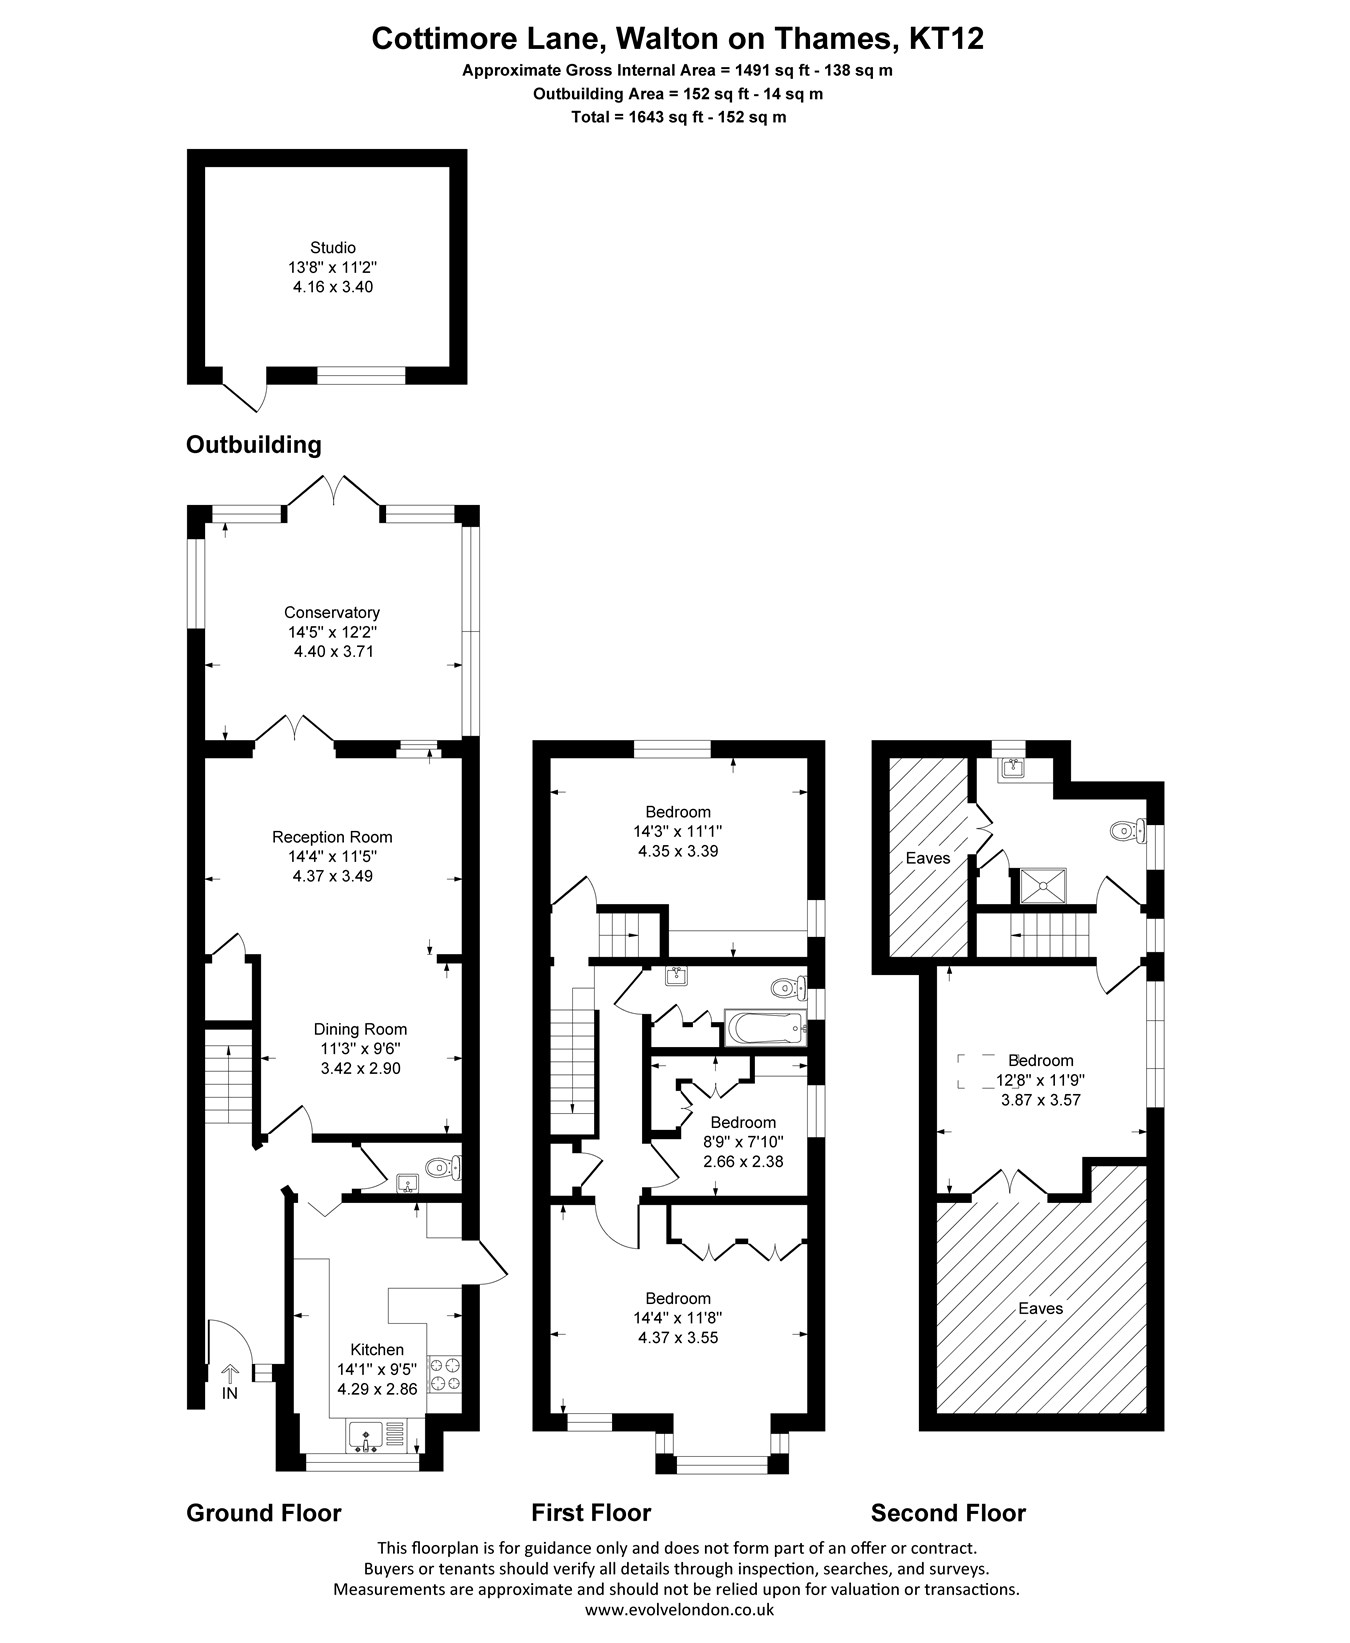
A well presented four bedroom family home with accommodation arranged over three floors, a south facing rear garden and a detached garden studio. The house offers approximately 1,491 sq ft of internal space, with a further 152 sq ft in the studio.
The entrance hall leads to a fitted kitchen with a breakfast bar, good cupboard space and a door to the side of the property. The dining room opens into a generous rear reception room, where double doors lead through to a bright conservatory overlooking the garden. A downstairs cloakroom completes the ground floor.
On the first floor are two generous double bedrooms, a single bedroom and a contemporary family bathroom. The top floor has a further double bedroom with built-in storage and a separate shower room off the landing, making it an ideal principal bedroom or guest space.
The south facing rear garden has a paved terrace for outdoor dining, a neatly kept lawn and mature planted borders. Ther...
Read moreImportant Information
| South Facing Rear Garden | Modern Fitted Kitchen |
| Garden Studio | Four Bedrooms |
| Off Street Parking | Excellent Location |
| Downstairs WC | Two Bathrooms |
 Update Cookies Preferences